Service Traps
Keep the maintenance route visible beneath the fixture.
Design visualization
The trap is part of the service plan.
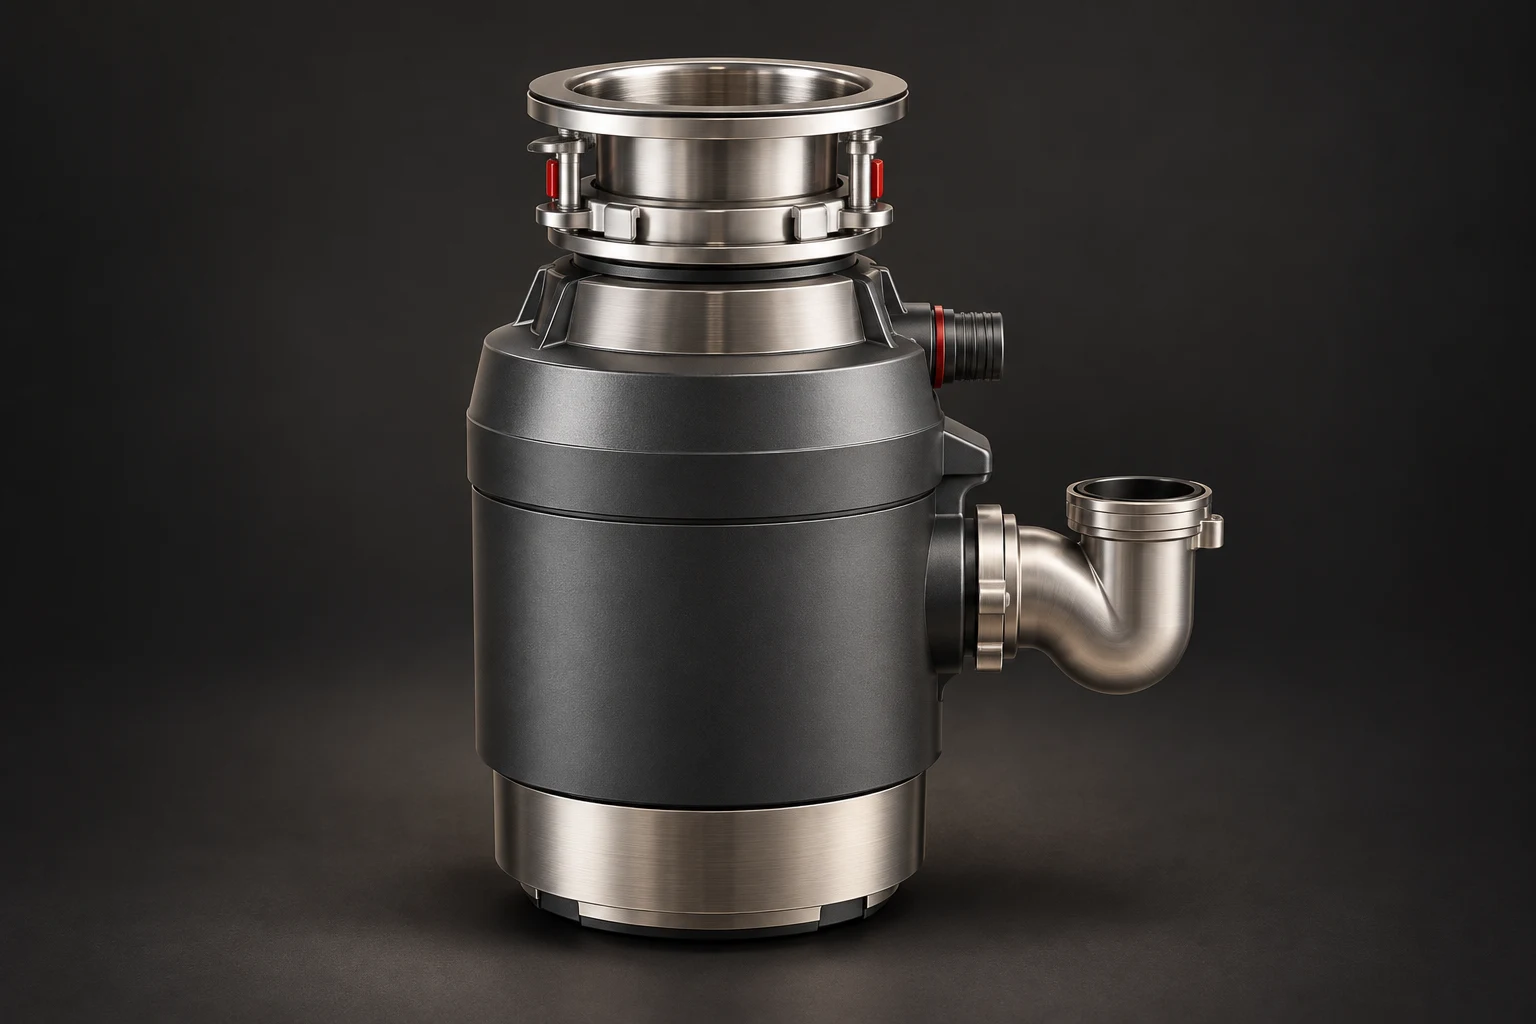
Service Traps connects the fixture discharge, water seal, cleaning access and branch connection in a serviceable assembly. Access remains practical after cabinetry, finishes and connected equipment are installed.
Access
Removable and accessible cleaning interfaces.
Connections
Fixture, disposal and branch-drain interfaces.
Coordination
Installation geometry follows the cabinet and service space.
Choose the assembly with the fixture.
Basin, workstation sink and disposal briefs have different flow and access requirements. The trap geometry, compatible materials, connection sizes and cleanout position are specified with the branch drainage and available service envelope.
- Bathroom vanities
- Kitchen workstations
- Serviceable drainage installation
Size and specification.
Proposed design dimensions. Final equipment, performance, connections, and installation clearances are confirmed during specification and quotation.
| Specification | Basin trap | Kitchen trap |
|---|---|---|
| Nominal connection brief | 32 / 40 mm | 40 / 50 mm |
| Installation | Basin and vanity service envelope | Sink or disposal service envelope |
Related programs.
Explore the design, the reference specification, and the configuration for each program.
Define what comes next.
Share the application, reference size, operating requirements, and destination. We develop the specification and quotation with your team.