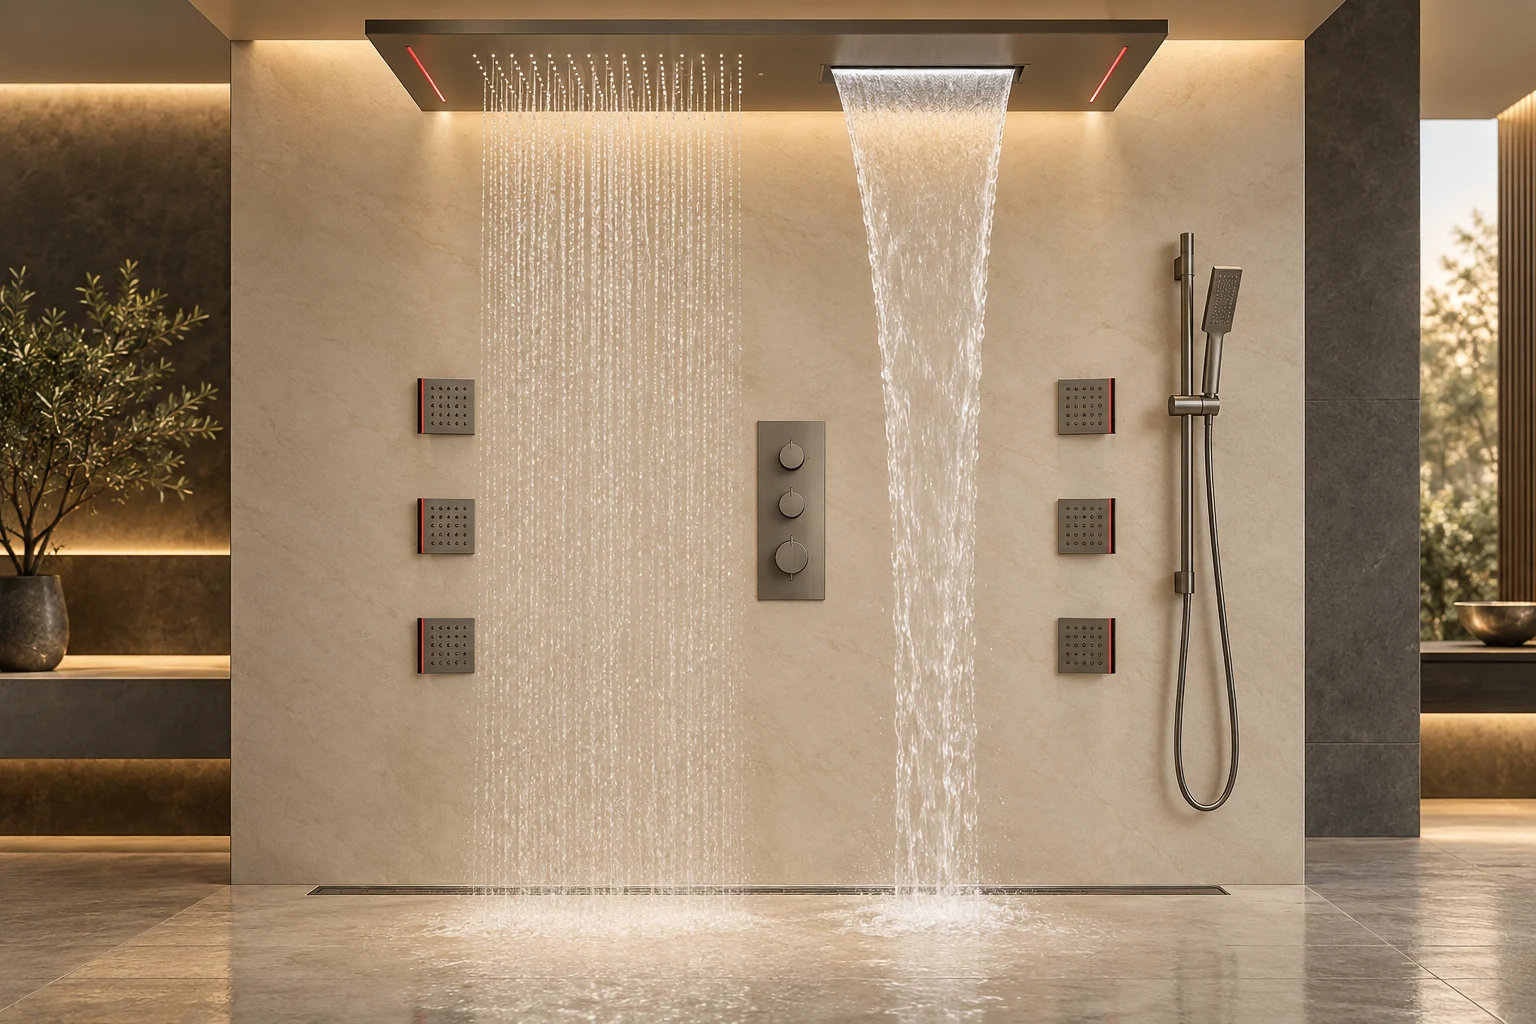
Design visualization
Overhead rain, waterfall outlets, hand showers and body jets are designed as distinct water experiences within a coordinated shower installation.
System
Coordinate the fixture, water or waste path and the control interface.
Installation
Supply, drainage, electrical and service requirements are explicit.
Care
Cleaning and maintenance remain accessible.
Shower Systems.
Explore the design, the reference specification, and the configuration for each program.
Define what comes next.
Share the application, reference size, operating requirements, and destination. We develop the specification and quotation with your team.