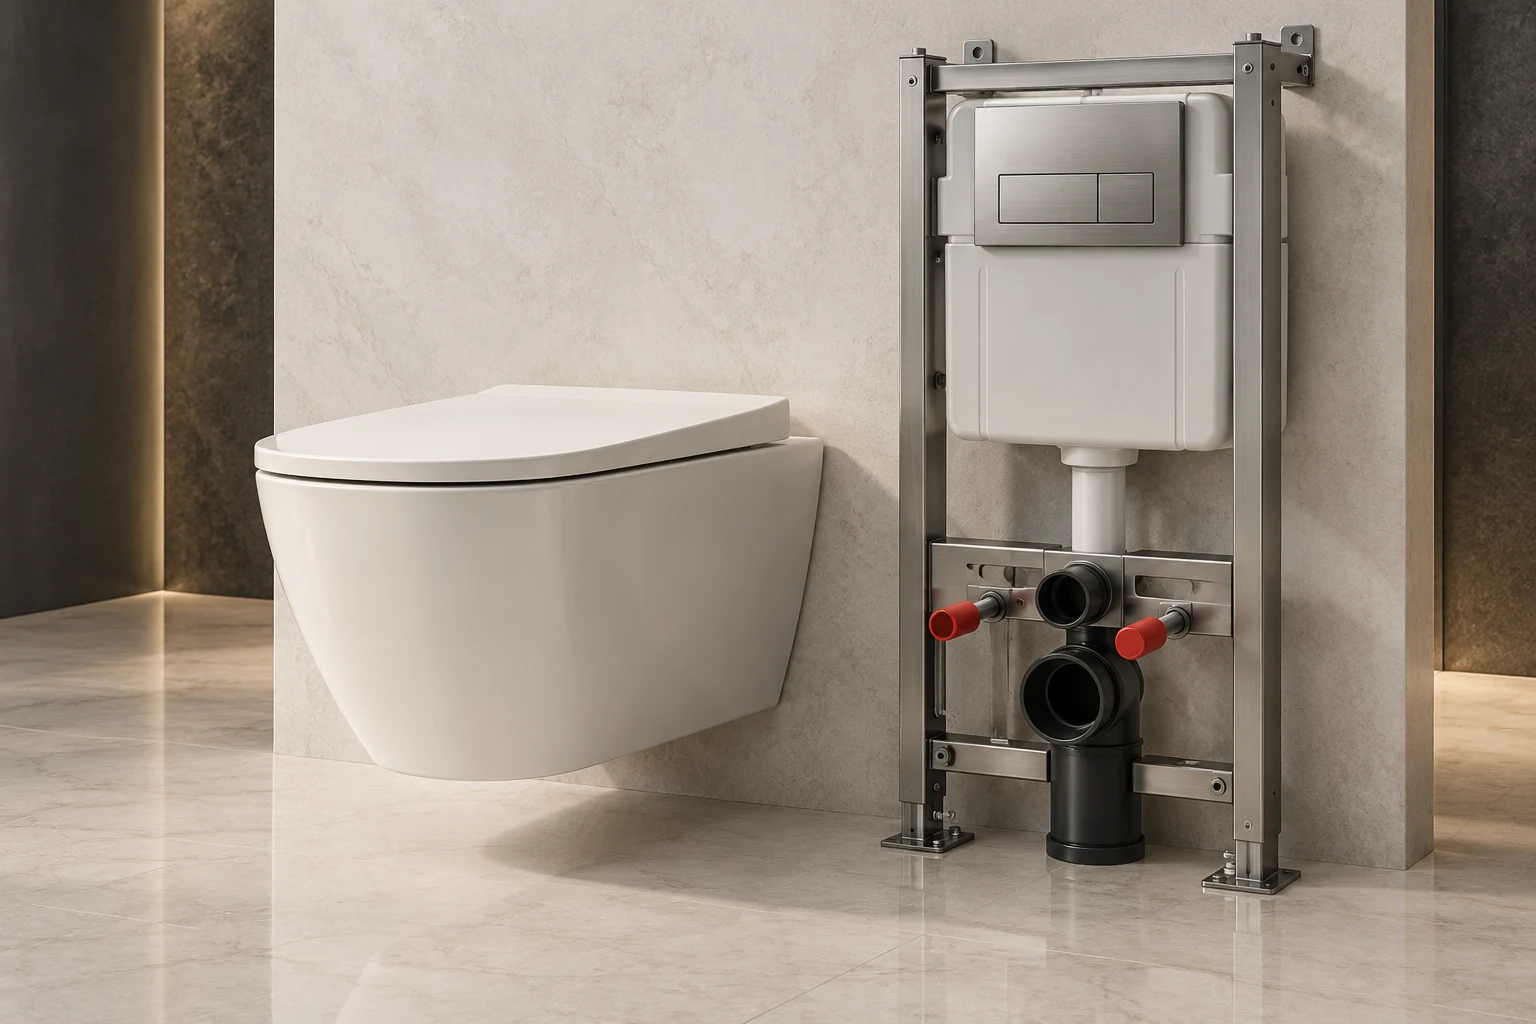
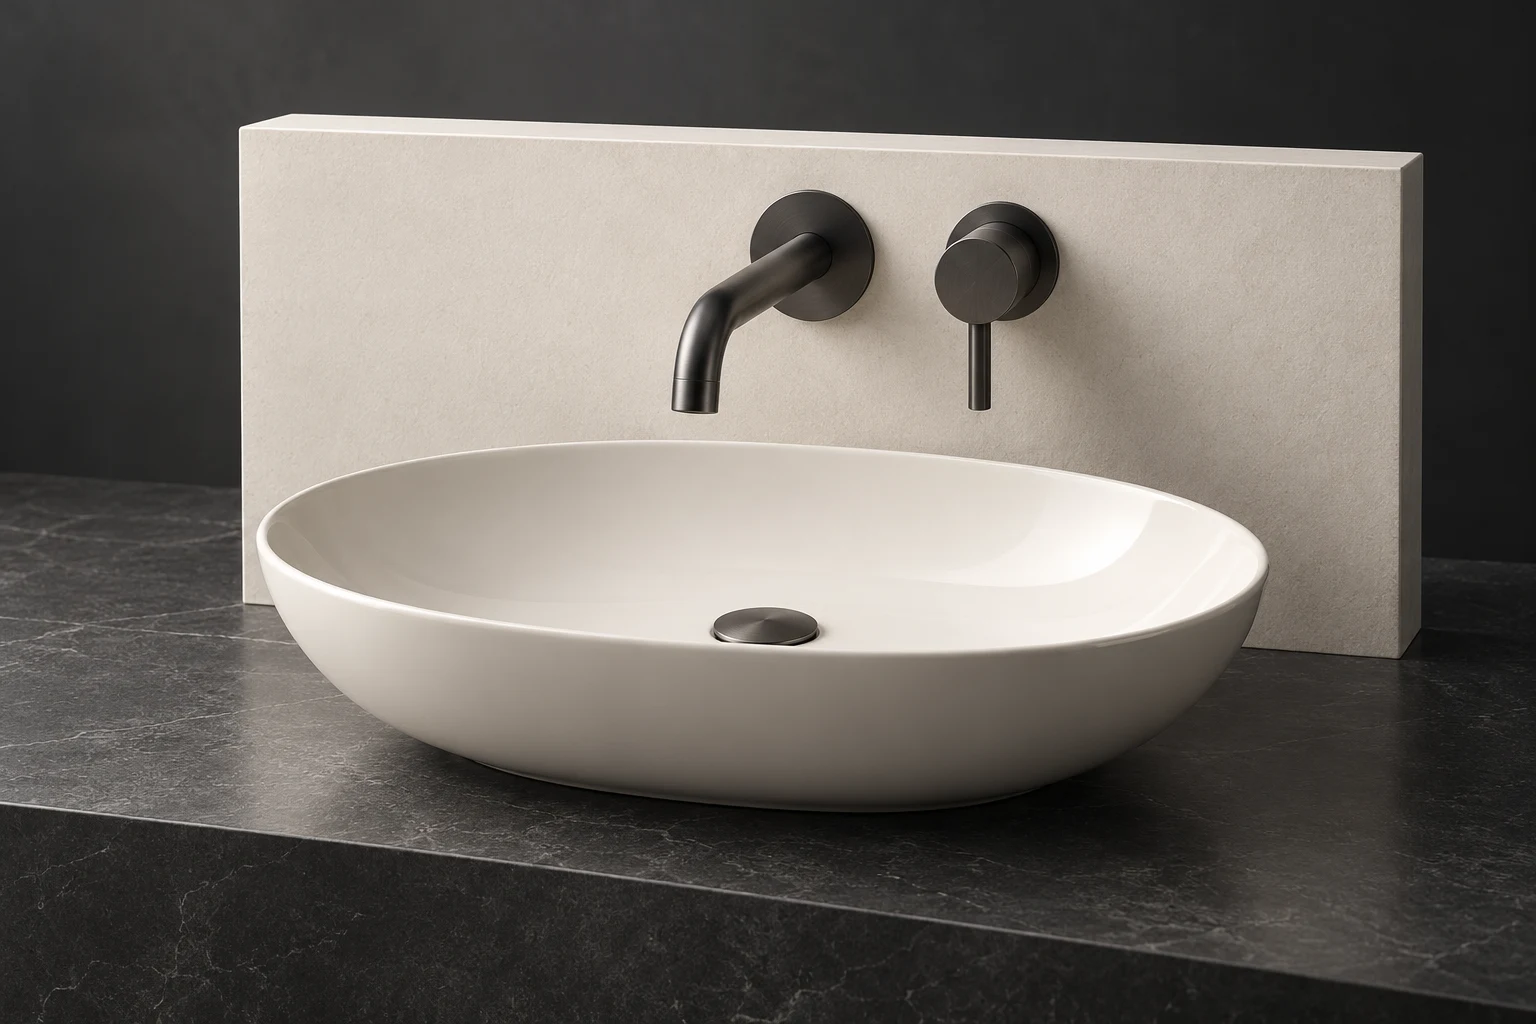
Arc Basin
A precise relationship between water, surface, and use.
Design visualization
Develop around the application.
Arc Basin connects a minimal washbasin with a restrained mixer, overflow and waste arrangement, and the surrounding bathroom surface. Reach, splash behavior, cleaning, and the user’s interaction shape the fixture brief.
Application
The intended use and installation or production interfaces define the product brief.
Specification
Materials, dimensions, acceptance criteria, and documentation follow the client’s requirements.
Delivery
Scope, supply arrangements, and integration are agreed during quotation.
Resolve the specification.
Counter or wall support, supply and waste connections, access, and finish are coordinated with the bathroom plan. The product envelope is proposed; cutouts and installation drawings follow the confirmed specification.
- Bathroom Fixtures
- Industrial and enterprise projects
- Client-defined integration
Size and specification.
Proposed design dimensions. Final equipment, performance, connections, and installation clearances are confirmed during specification and quotation.
| Specification | 600 mm basin format |
|---|---|
| Width | 600 mm |
| Depth | 450 mm |
| Height | 160 mm |
| Basis | Proposed basin envelope; mixer and installation specified separately |
Related programs.
Explore the design, the reference specification, and the configuration for each program.
Define what comes next.
Share the application, reference size, operating requirements, and destination. We develop the specification and quotation with your team.