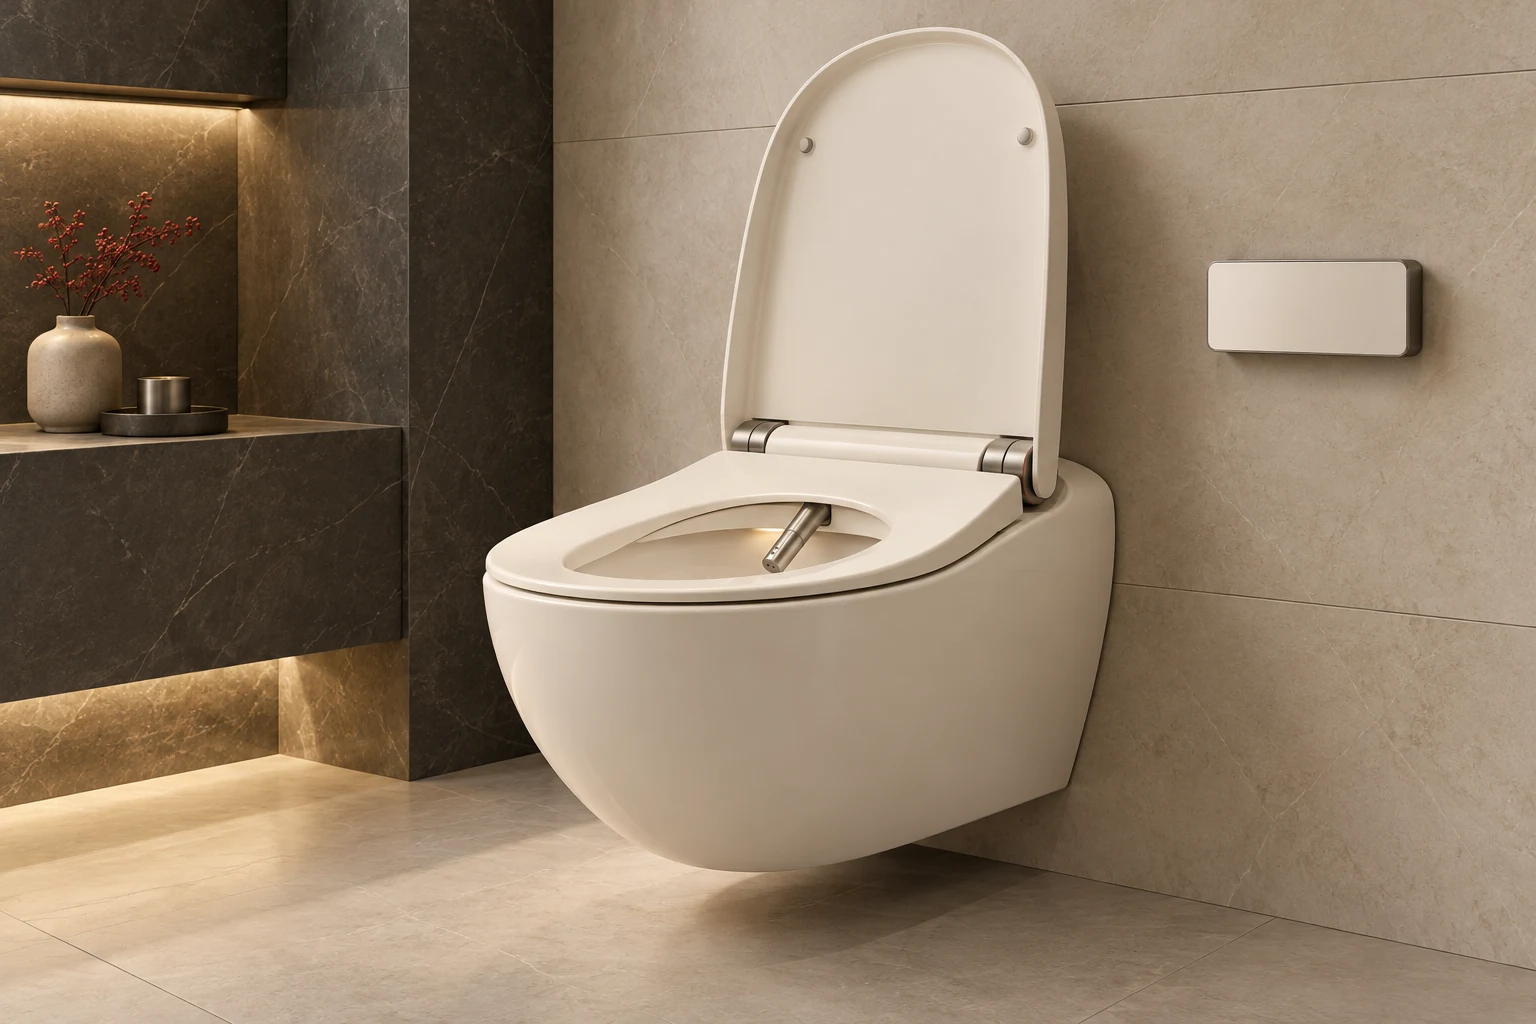
Clarity Wall
A minimal wall-hung smart toilet with integrated bidet.
Design visualization
A complete personal-care fixture.
Clarity integrates the toilet bowl, bidet wash wand, seat and electronic interface in a restrained fixture. Wash controls, wand cleaning, seat access and the route to the concealed service connections are considered together.
Format
Wall-hung installation.
Function
Bidet wash and heated-seat brief / Bidet wash, heated seat and drying-function brief.
Service
Bowl, wash wand, seat and user controls form one serviceable system.
Coordinate the complete installation.
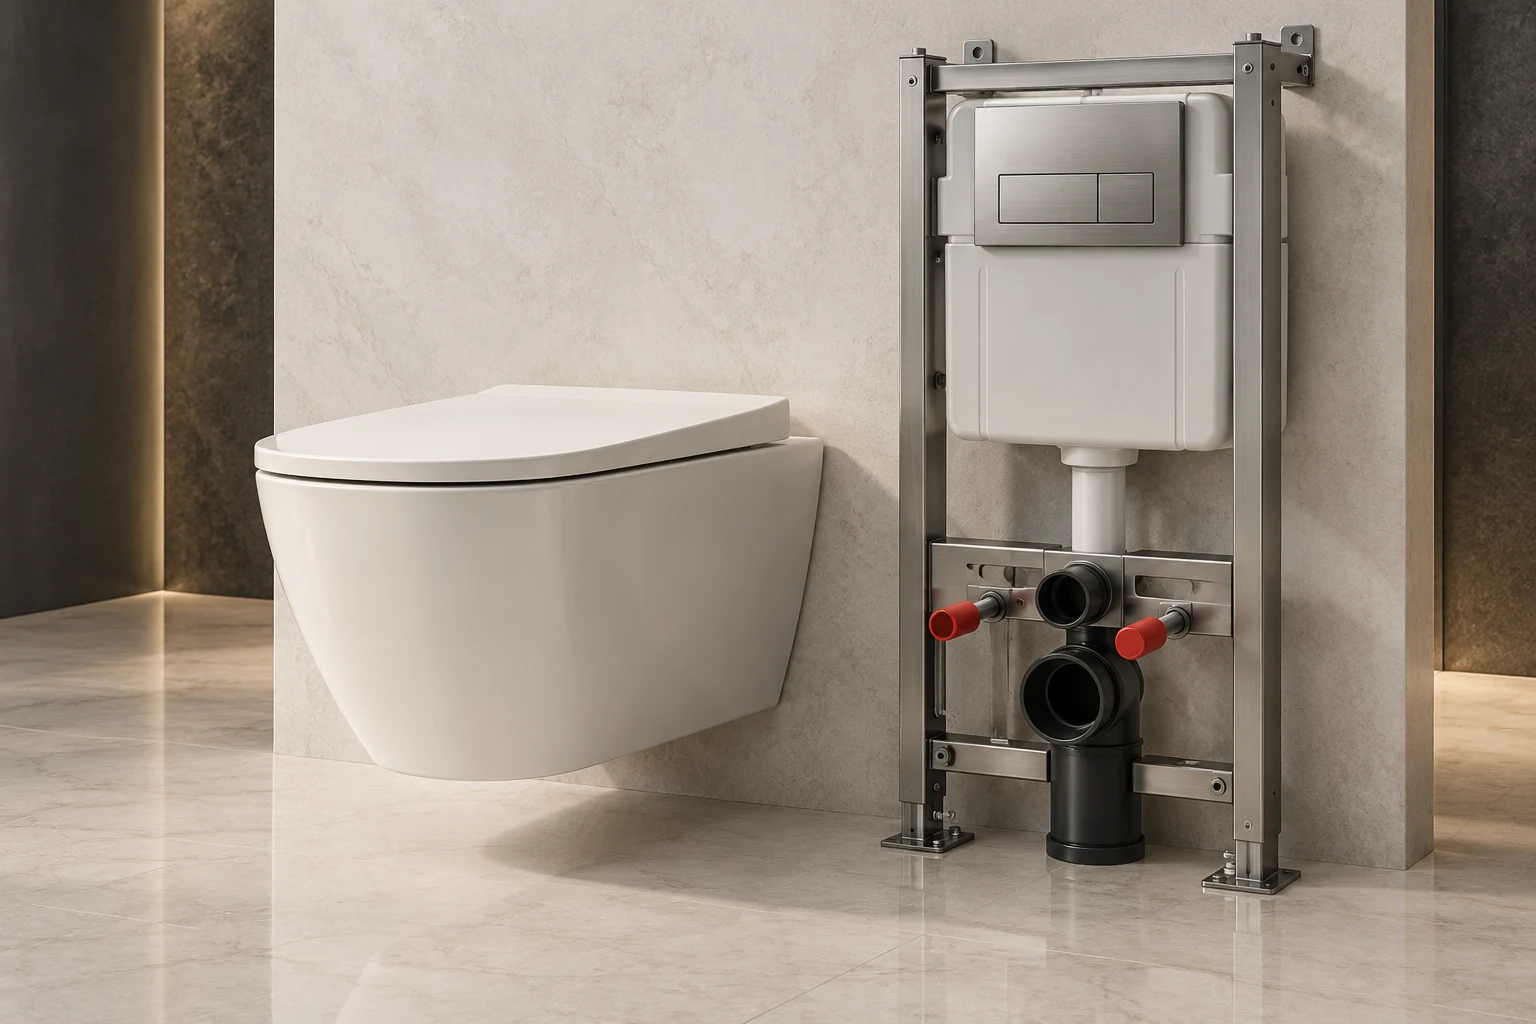
Clarity Wall uses a proposed 380 × 560 × 360 mm envelope for the wall-hung installation. Water supply, drainage, electrical interfaces where required, isolation, maintenance access and the surrounding room are established during specification. The selected function package is coordinated with the connected fixtures; final flow, thermal protection and operating behavior are confirmed through the project engineering brief.
- Residential bathrooms and kitchens
- Hospitality bathing and kitchen projects
- Coordinated building-services specification
Size and specification.
Proposed design dimensions. Final equipment, performance, connections, and installation clearances are confirmed during specification and quotation.
| Specification | Wall-hung installation |
|---|---|
| Width | 380 mm |
| Depth | 560 mm |
| Height | 360 mm |
| Dimension basis | Proposed product body; installation and service clearances specified separately |
Related programs.
Explore the design, the reference specification, and the configuration for each program.
Define what comes next.
Share the application, reference size, operating requirements, and destination. We develop the specification and quotation with your team.