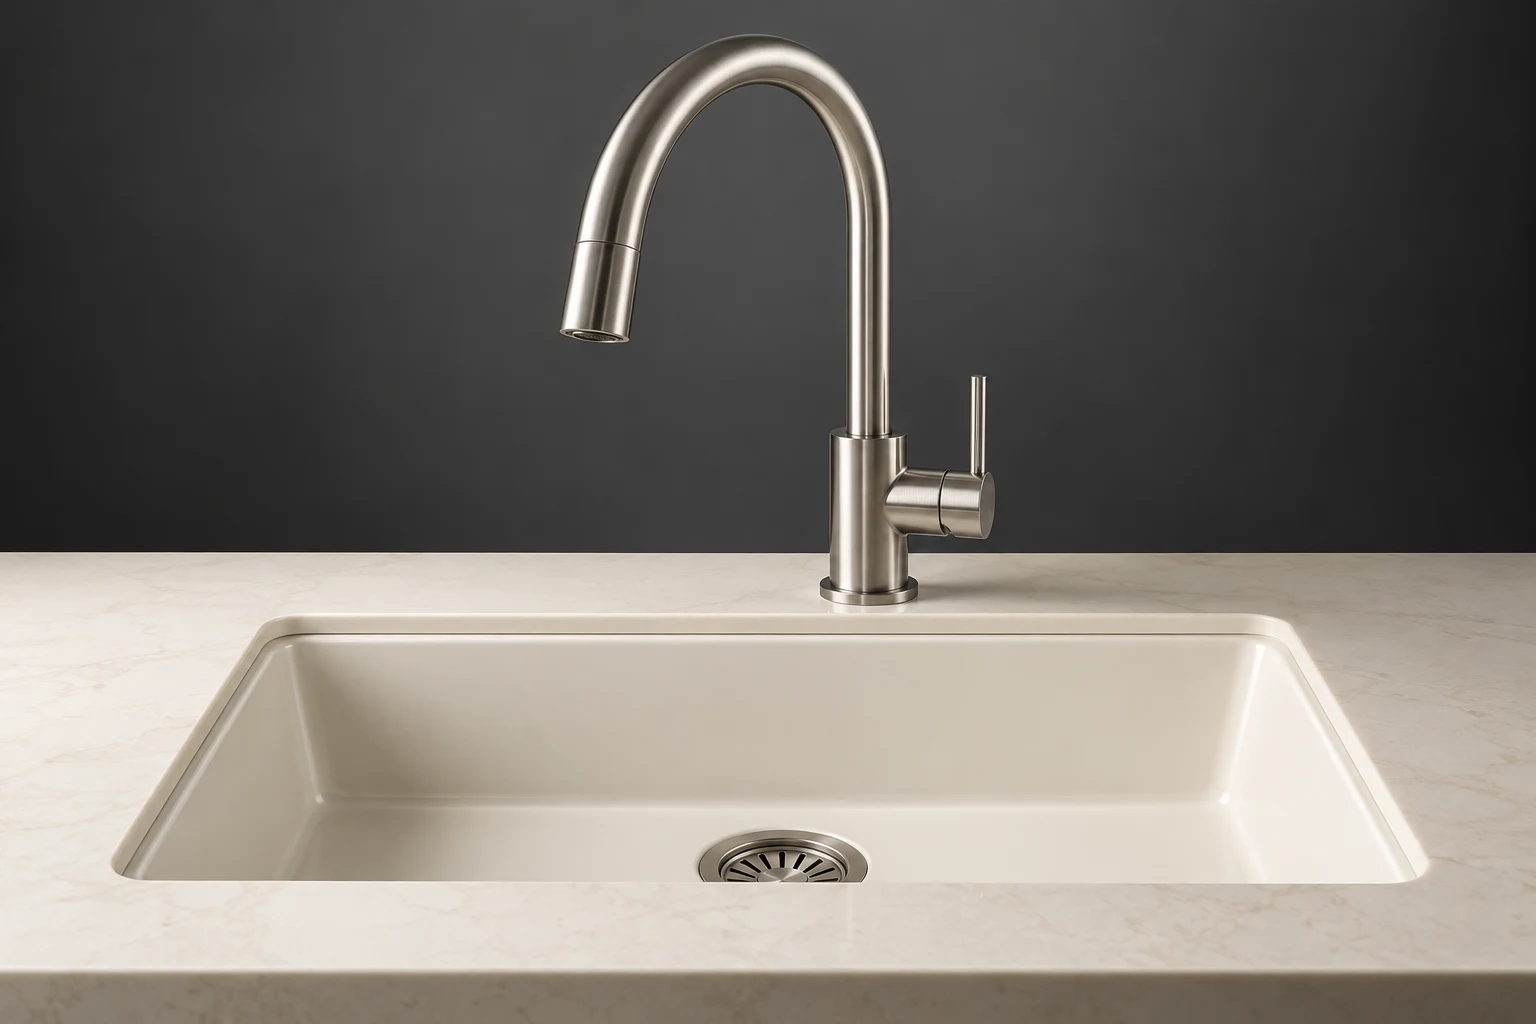
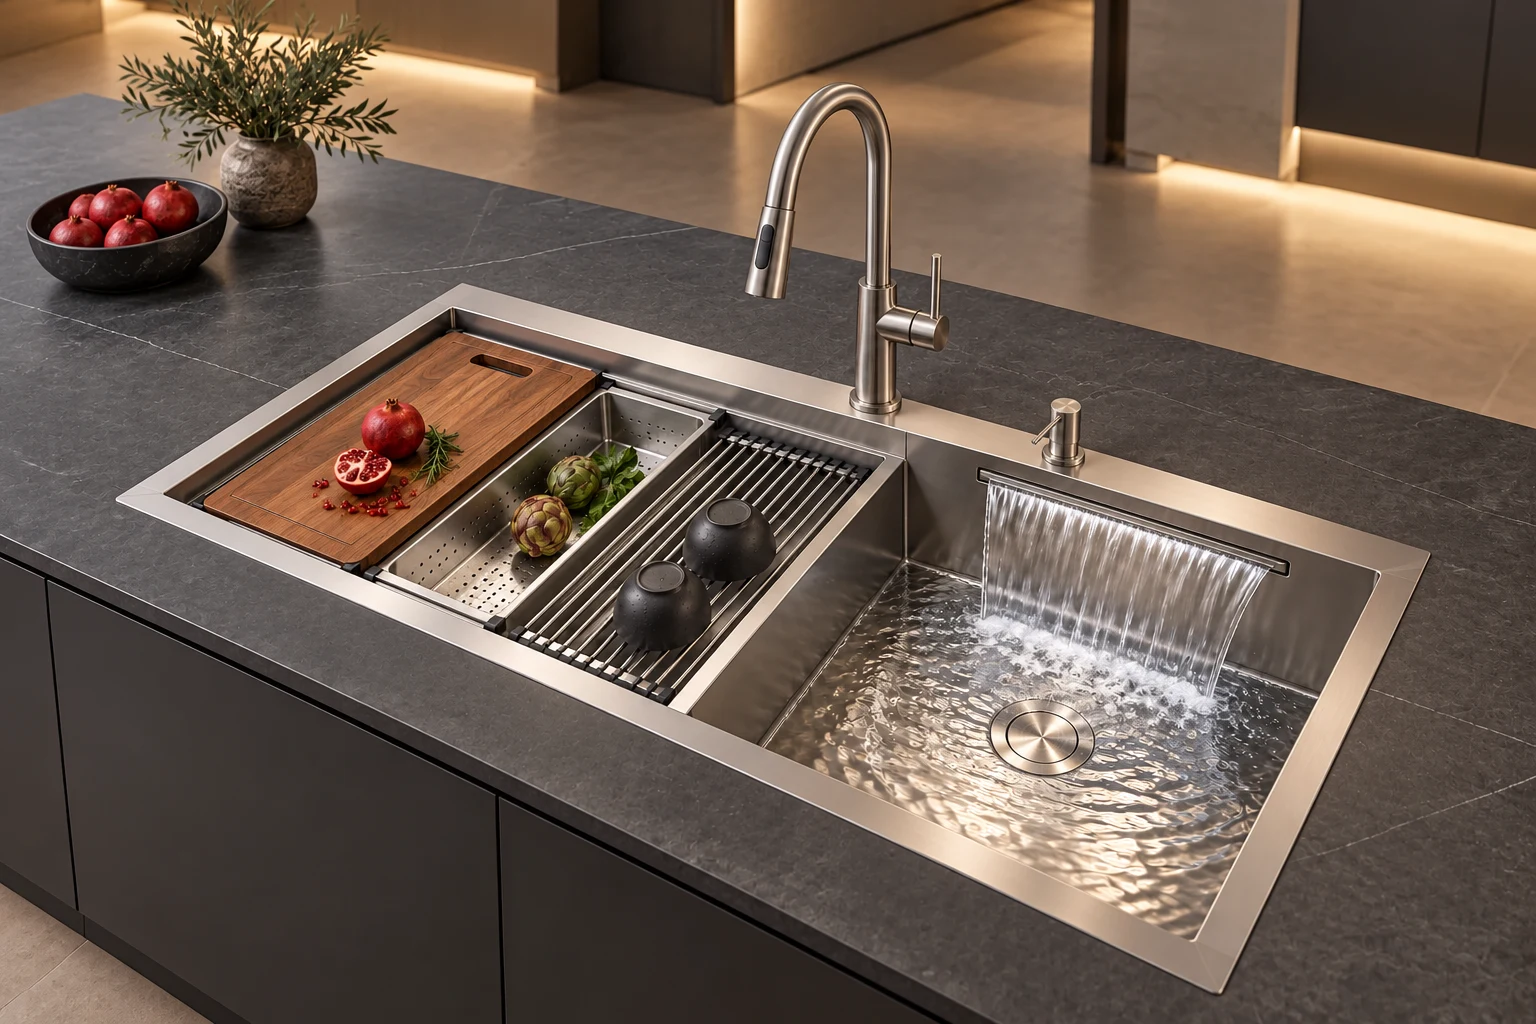
Cascade 750
A compact dynamic workstation sink with an integrated water curtain.
Design visualization
The basin becomes the workstation.
Cascade connects the sink basin, an integrated rear-wall waterfall slot, stepped support rails and a pull-down sprayer in one preparation surface. Water can enter as a broad sheet directly from the basin wall, independently of the faucet nozzle. A cutting board, colander and drying rack move along defined support levels above the bowl.
Format
Single preparation basin.
Function
Faucet and basin-wall waterfall / Faucet, basin-wall waterfall and rinse-jet brief.
Service
Basin-wall waterfall outlet, accessory rails and separate nozzle supply.
Coordinate the complete installation.
Cascade 750 uses a proposed 750 × 520 × 230 mm envelope for the single preparation basin. Water supply, drainage, electrical interfaces where required, isolation, maintenance access and the surrounding room are established during specification. The selected function package is coordinated with the connected fixtures; final flow, thermal protection and operating behavior are confirmed through the project engineering brief.
- Residential bathrooms and kitchens
- Hospitality bathing and kitchen projects
- Coordinated building-services specification
Size and specification.
Proposed design dimensions. Final equipment, performance, connections, and installation clearances are confirmed during specification and quotation.
| Specification | Single preparation basin |
|---|---|
| Width | 750 mm |
| Depth | 520 mm |
| Height | 230 mm |
| Dimension basis | Proposed product body; installation and service clearances specified separately |
Related programs.
Explore the design, the reference specification, and the configuration for each program.
Define what comes next.
Share the application, reference size, operating requirements, and destination. We develop the specification and quotation with your team.