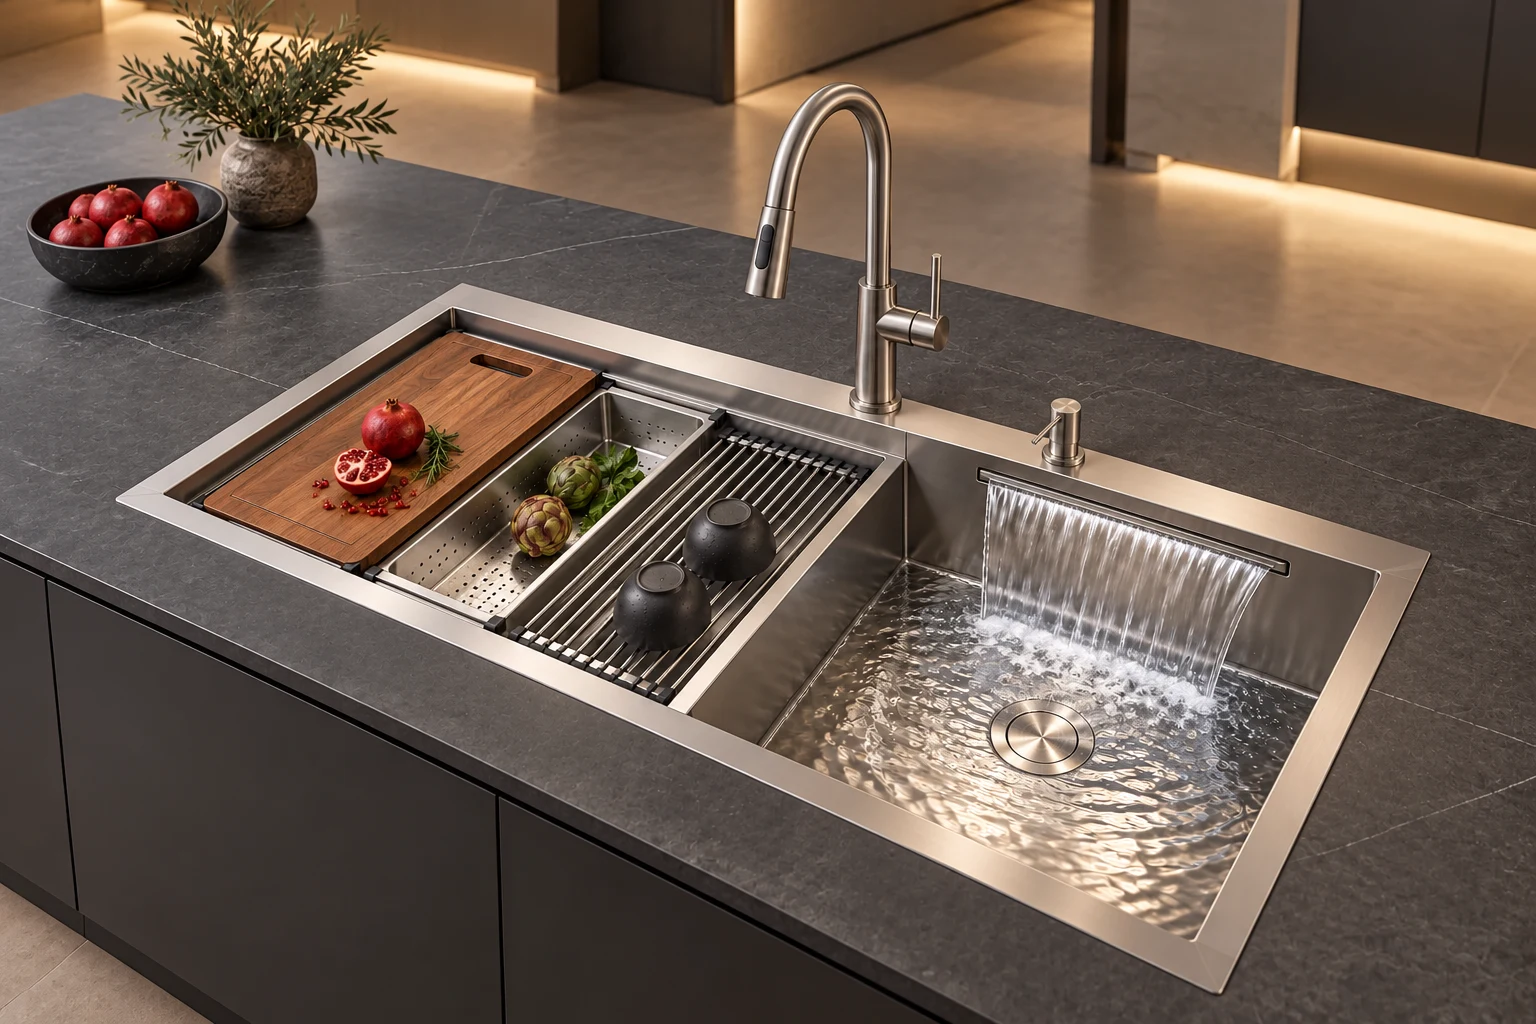
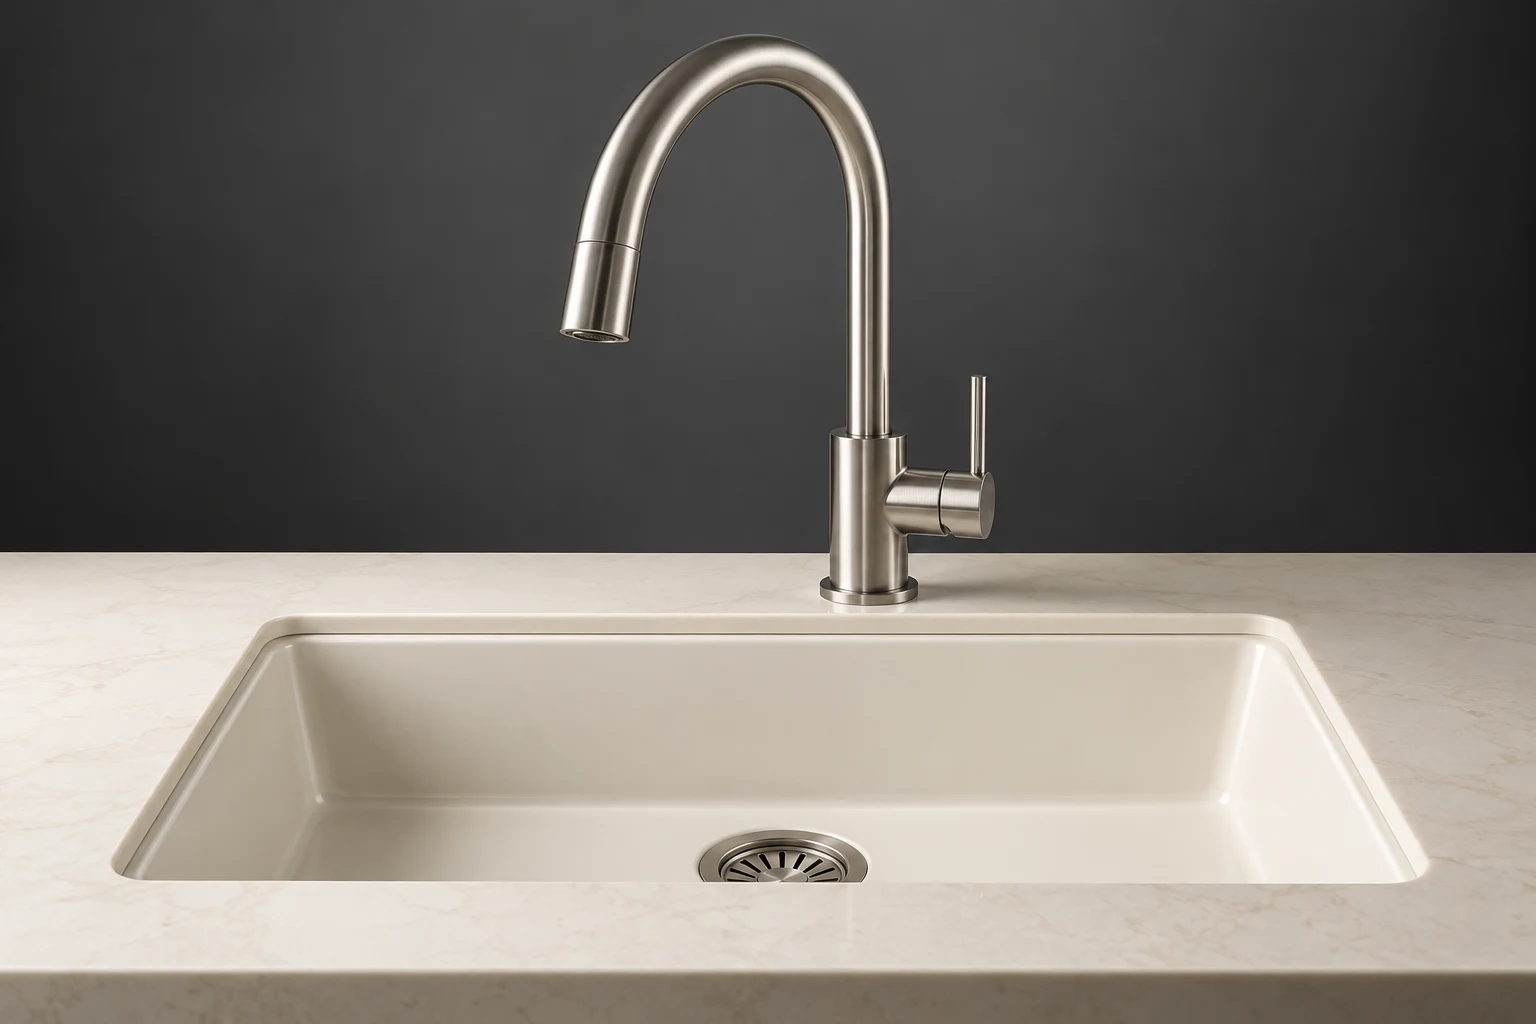
Design visualization
Develop around the application.
Line Kitchen brings the sink, mixer, preparation area, and water connections into one kitchen fixture brief. Spout reach, working clearances, cleaning, and cabinet services are considered with the daily kitchen routine.
Application
The intended use and installation or production interfaces define the product brief.
Specification
Materials, dimensions, acceptance criteria, and documentation follow the client’s requirements.
Delivery
Scope, supply arrangements, and integration are agreed during quotation.
Resolve the specification.
Choose a reference format and finish, then share the worktop, cabinet, supply, and drainage arrangement. The specification establishes connection details, mounting, clearances, and the conditions of the destination.
- Kitchen Fixtures
- Industrial and enterprise projects
- Client-defined integration
Size and specification.
Proposed design dimensions. Final equipment, performance, connections, and installation clearances are confirmed during specification and quotation.
| Specification | 800 mm sink format |
|---|---|
| Width | 800 mm |
| Depth | 500 mm |
| Bowl depth | 220 mm |
| Basis | Proposed sink envelope; mixer, cutout, and connections specified separately |
Related programs.
Explore the design, the reference specification, and the configuration for each program.
Define what comes next.
Share the application, reference size, operating requirements, and destination. We develop the specification and quotation with your team.