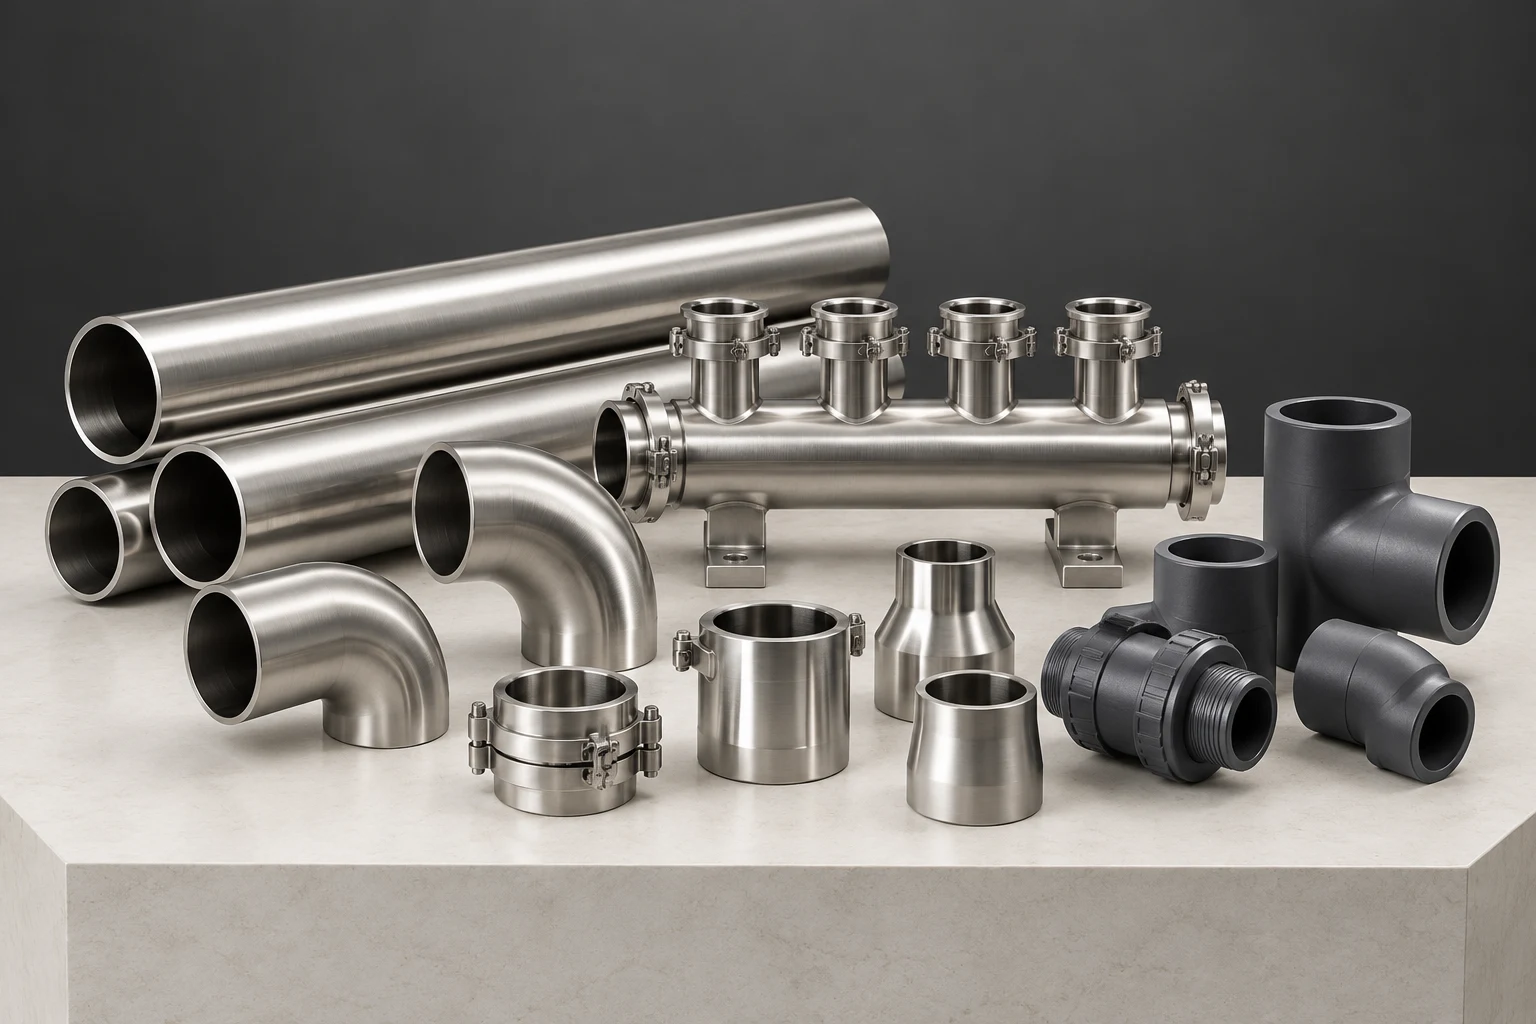
ClearFlow System
A connected drainage system designed to keep the flow moving.
Design visualization
Design the complete waste path.
ClearFlow develops the clog-free drainage ambition as a coordinated system: fixture outlet geometry, branch routing, accessible traps, sweep transitions, inspection points and maintenance access. The brief connects the basin or toilet with the building drain rather than treating each fitting as an independent purchase.
Flow path
Swept transitions and coordinated fixture-to-drain routing.
Access
Defined trap, cleanout and inspection access.
Monitoring
Optional abnormal-flow sensing and building-management brief.
Make prevention and recovery part of the system.
Route, slope, discharge characteristics, allowed waste and cleaning access determine the installation. Optional monitoring interfaces help identify an abnormal condition for investigation. Blockage resistance depends on the site design, installation, use and maintenance; the project brief defines its verification rather than promising that every possible obstruction is eliminated.
- Residential buildings
- Hospitality and commercial kitchens
- Building drainage coordination
Size and specification.
Proposed design dimensions. Final equipment, performance, connections, and installation clearances are confirmed during specification and quotation.
| Specification | Fixture branch | Building drainage |
|---|---|---|
| Nominal system brief | 40 / 50 / 75 mm branches | 75 / 110 / 160 mm stacks and mains |
| Scope | Fixture outlets, traps and local cleanouts | Coordinated branch, stack, inspection and maintenance brief |
Related programs.
Explore the design, the reference specification, and the configuration for each program.
Plumbing Networks
Connect the fixtures with the infrastructure serving them.
Scope: Fixtures, distribution, plant interfaces, and access
Define what comes next.
Share the application, reference size, operating requirements, and destination. We develop the specification and quotation with your team.