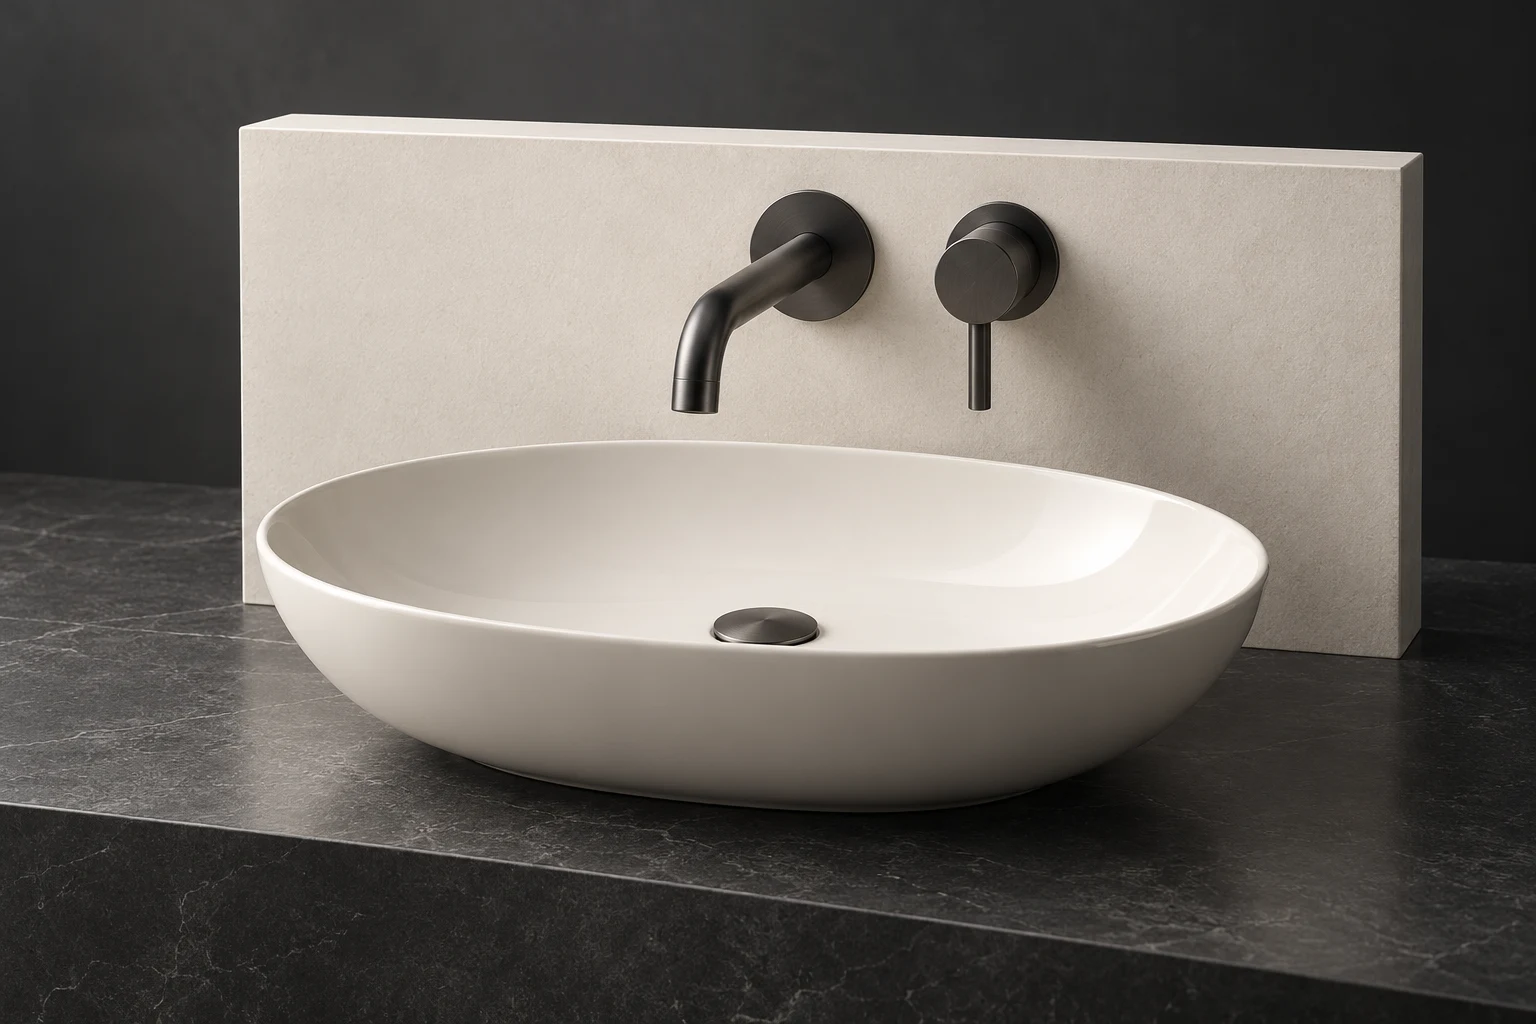
Arc Wall Basin
A wall-hung basin with a clear service route beneath the bowl.
Design visualization
The basin sets the fixture relationship.
Arc Wall Basin connects the bowl, rim, water landing zone and waste outlet in a proposed 650 × 420 × 170 mm body. The mounting approach and mixer reach are coordinated with the wall or countertop so the fixture works as a complete installation.
Format
Wall-hung basin installation.
Water path
Basin geometry coordinated with mixer discharge and waste.
Service
Accessible waste and mounting interfaces.
Resolve the hidden connections.
Support, waste routing, overflow provision, supply isolation and cleaning access are established with the vanity or wall construction. Finish and fitting choices remain part of the same bathroom brief rather than being selected independently.
- Residential bathrooms
- Hospitality vanities
- Coordinated bathroom specification
Size and specification.
Proposed design dimensions. Final equipment, performance, connections, and installation clearances are confirmed during specification and quotation.
| Specification | Wall-hung basin |
|---|---|
| Width | 650 mm |
| Depth | 420 mm |
| Height | 170 mm |
| Dimension basis | Proposed product body; installation and service clearances specified separately |
Related programs.
Explore the design, the reference specification, and the configuration for each program.
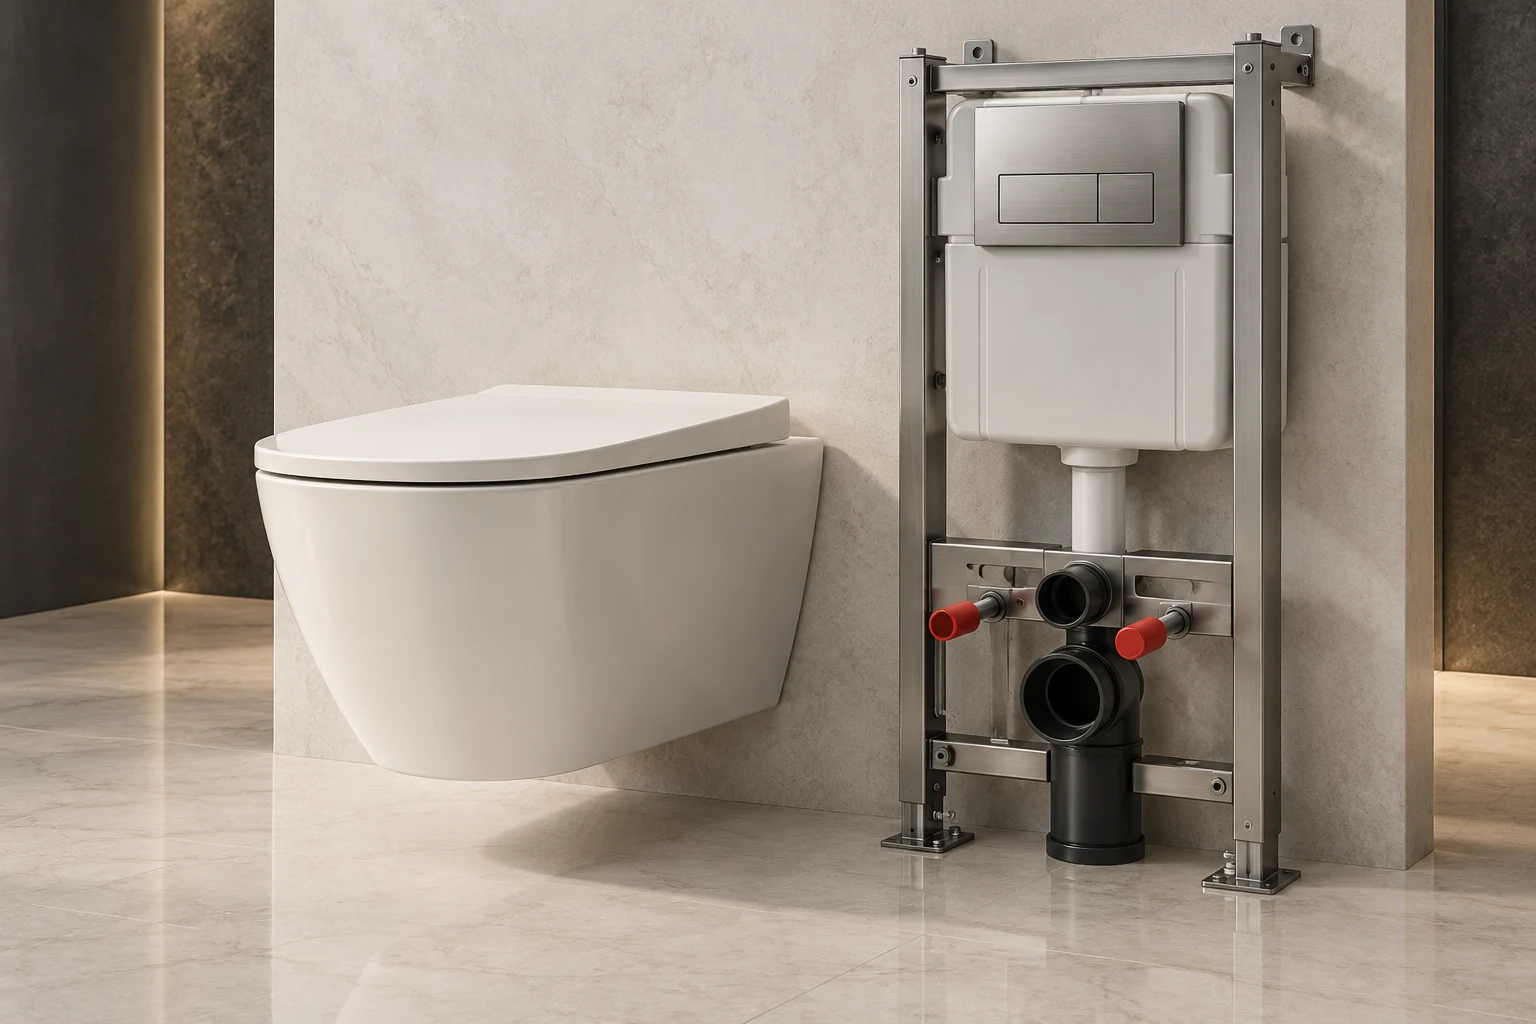
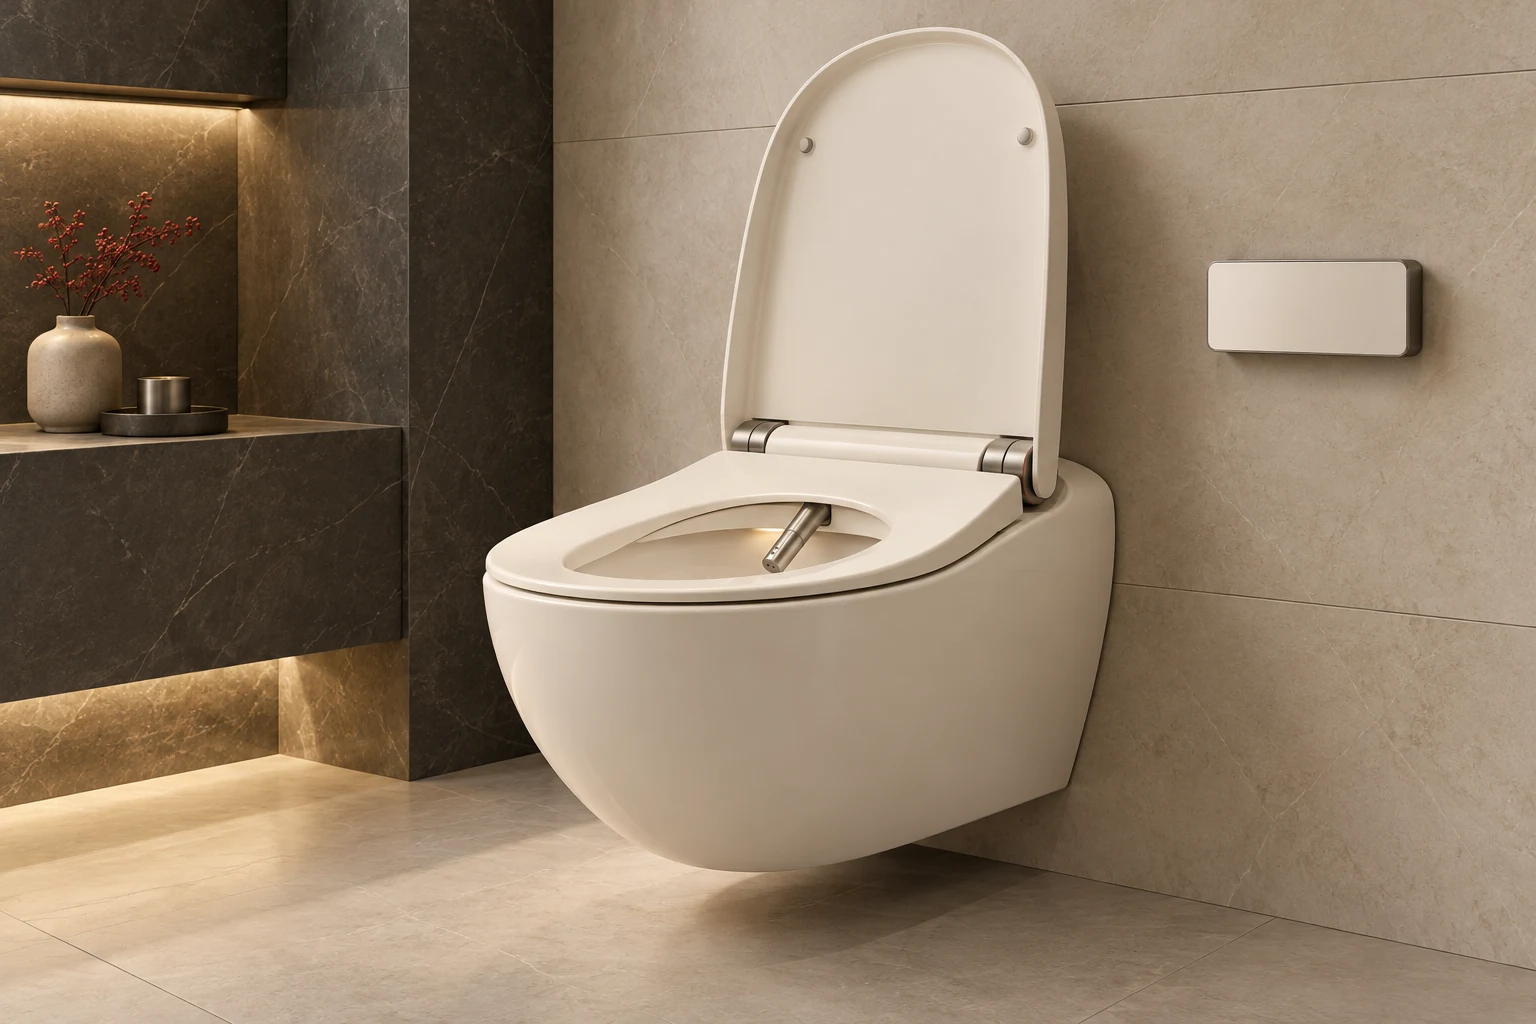
Define what comes next.
Share the application, reference size, operating requirements, and destination. We develop the specification and quotation with your team.